Start with the work each bid covers
A square-foot price only helps when bidders measure the same thing and include the same work. Ask whether it refers to floor area or actual drywall surface, and request a total for the agreed project. The general contractor should reconcile measurements and material requirements; the owner should not have to calculate panels or waste.
For Newark owners and GCs, including projects in the Ironbound around Independence Park, the first comparison is the work package, not a citywide rate. Commercial drywall is part of our work, and the same test applies to our bid as to anyone else's.
The Newark Building Division / Office of Uniform Construction Code handles construction and renovation permits and inspections. Have the general contractor confirm the requirements for your building and coordinate any inspections before walls or ceilings close. Each bidder should receive the same scheduling assumptions, and the contract should say who handles approvals.
As a scope example, one of our commercial projects involved approximately 6,800 square feet of 5/8-inch drywall; its location is not identified here as Newark. That figure describes the scope of the board. It is not the building's floor area, and it is not a pricing formula. How it treats openings, wall faces, layers or waste isn't documented, which is exactly why a single total is hard to compare.
The project covered cafe and office areas, storage and package rooms, walls separating occupancies, mezzanine walls and mailbox niches. A mailbox niche has more corners and edges than a long flat wall, so equal square footage can mean different labor. Ask bidders to explain these cost differences rather than treating every surface as identical.
The general contractor and design professional should confirm required fire protection, sound control and board specifications. Bidders should state that their price follows the agreed drawings and flag deviations. Board thickness alone does not establish a fire rating, so a cheaper substitute needs professional review, not an owner guessing whether it is equivalent.
Keep existing-ceiling patches separate from new installation
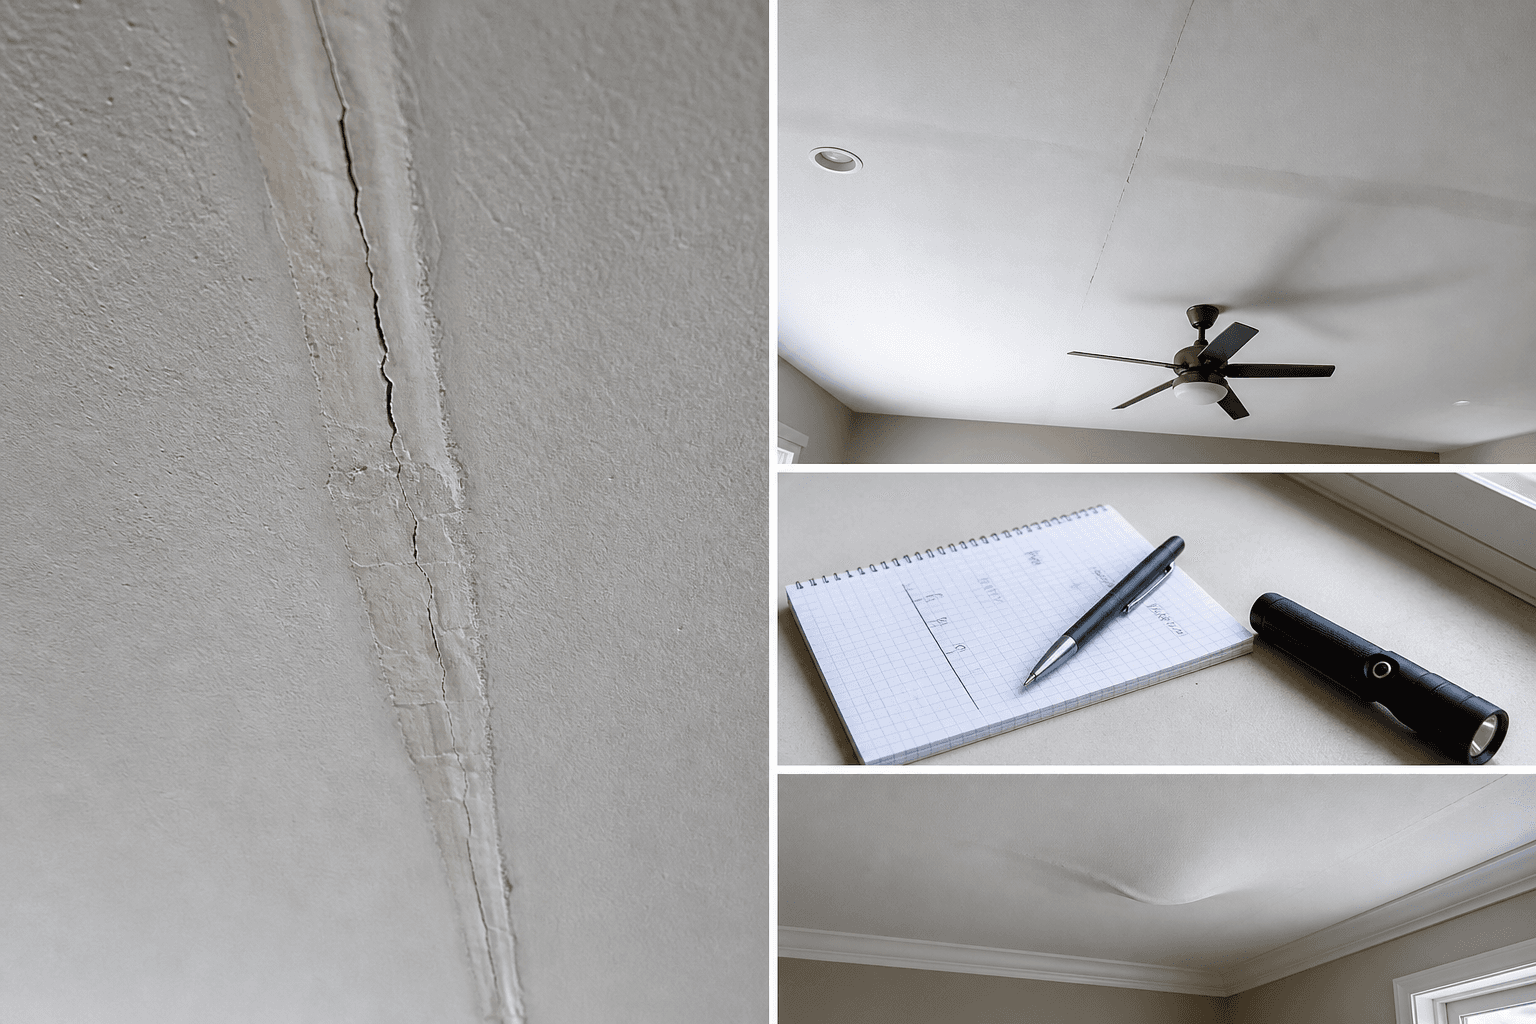
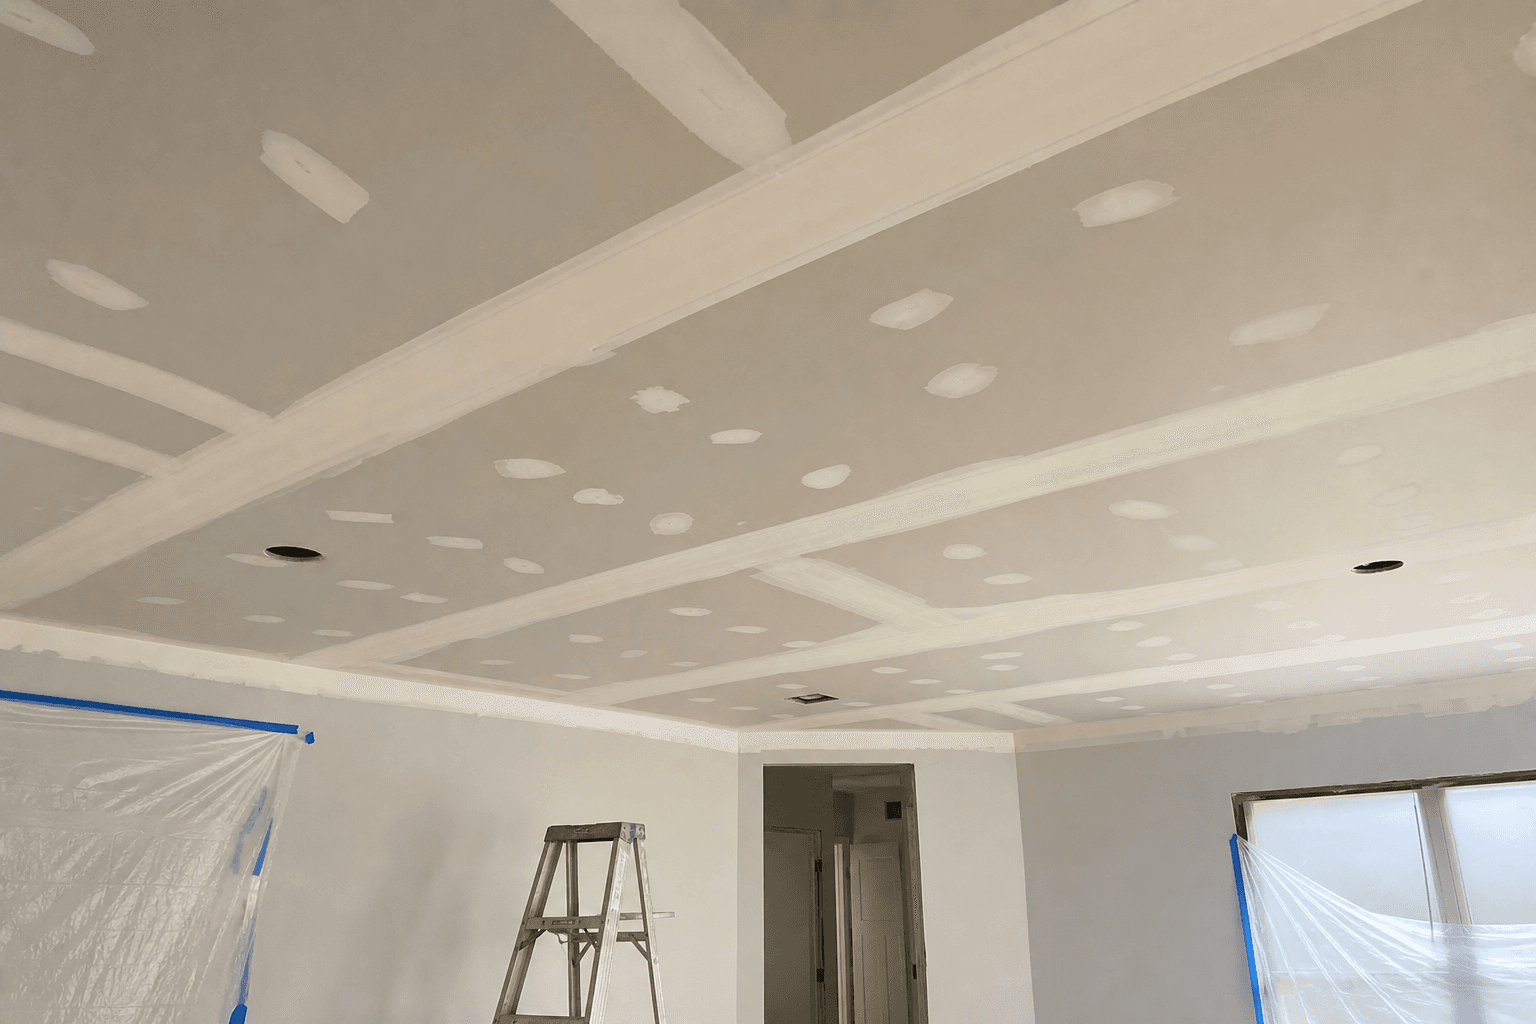
A patch count tells you how many repairs are on the list, not how much work they involve. The same project included roughly 60 ceiling patches alongside the new board. Keeping them on a separate line from new installation is the right start, but the count says nothing about each patch's size or what the repair will take. A bid that only says "60 patches" leaves too much open.
Have bidders walk the same repair areas or use the same photographs, with the contractor confirming sizes and conditions. Ask whether patching includes finishing beyond the opening so the repair blends in. A price for simply closing holes is not equivalent to restoring the surrounding ceiling.
Next, separate damage you can see from conditions that need a closer look. Loose or sagging board, attachment or framing problems, moisture staining and soft spots can point to deterioration that a cosmetic patch would simply cover. If a leak caused the damage, the source should be corrected and the area behind the board assessed before anything is rebuilt.
Don't assume older paint, texture or joint compound is safe to cut, scrape or sand. Settle in writing who is responsible for lead or asbestos assessment, and for any specialist work, before disturbance begins. Ordinary dust sheets and cleanup do not replace that assessment.
Fire-rated or other specialized ceiling assemblies also need assessment before they are altered or closed, and the bid should say who confirms that each repair suits the assembly.
Agree on the finished appearance and painting
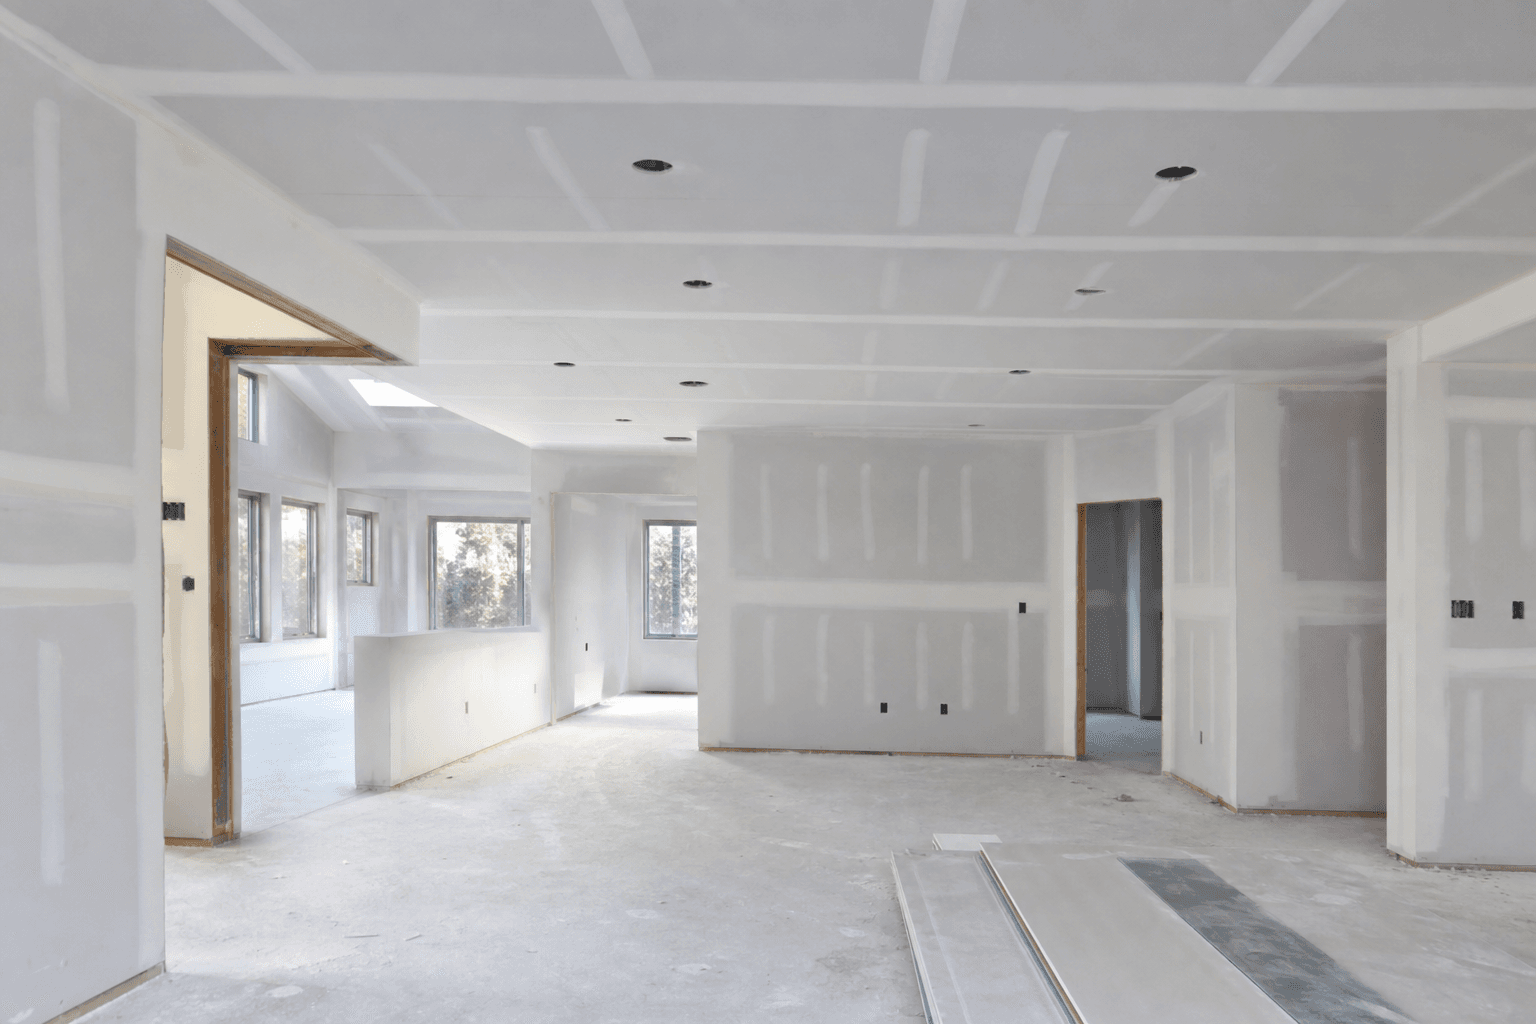
Installed drywall and a finished, painted surface are different results. Our installation work includes taping, joint compound and sanding to the agreed finish level. Painting is available as an add-on to drywall work, not independently, and belongs in the written bid if requested.
Tell the contractor which spaces are customer-facing, which are utility areas and what paint or lighting is planned. The contractor or designer should turn those goals into finish requirements shared with bidders. An office feature wall may justify more smoothing than a storage room, without the owner having to specify every surface.
Level 5 is a thin coat of compound over the whole surface after the joints are finished. It is worth considering on selected surfaces where light falls across the wall or ceiling, or where a glossier paint is planned. Specifying it throughout a building adds work to surfaces that may not need it. Ask bidders to price the base finish and each named Level 5 surface separately so the numbers line up.
Ask who hands the surface over to the painter and who corrects visible defects before paint. Have the general contractor coordinate preparation and cleanup so neither trade assumes the other will do it. Ordinary dust removal is not hazardous-material handling, and no finish guarantees invisible repairs under every light.
Plan around occupants and other trades
Most of Douglas Taping's commercial work comes through general contractors, including DAG, AZS Construction, Lewis Built and Big Game Construction. For your project, identify who coordinates the trades and who can approve changes. A partner name alone does not define responsibility for a particular contract.
The project described above had walls up to 14 feet high, requiring safe access equipment. The contractor should assess heights, equipment and floor support. As the buyer, ask whether those costs are included and how workers and equipment will be kept separate from occupants.
If people will keep using the building, treat that as a set of planning questions rather than a given. Which hours are off limits? How will tenants and visitors pass safely? How will the work zone be closed off and dust controlled, and can the job be phased by floor or suite? Assign each of these tasks by name: protecting floors and fixtures, daily cleanup, debris hauling and return visits for touch-ups. A bid that is silent on one of them can't be compared fairly with the others.
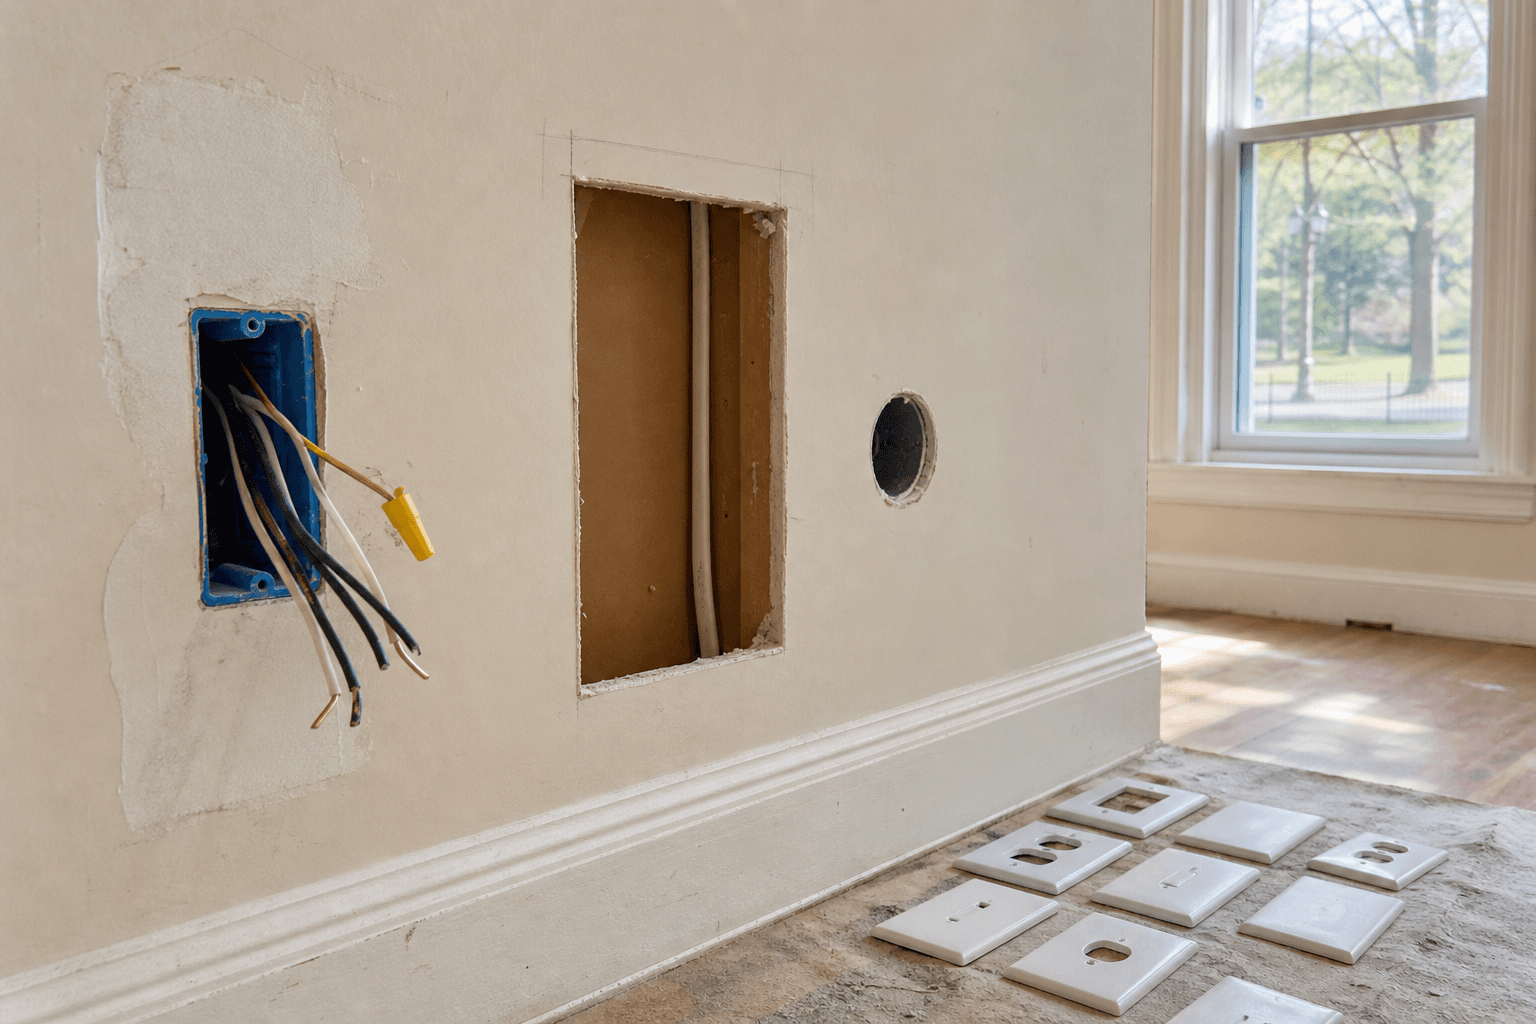
That project also required coordination around framing, electrical panels and ceiling grids. Working around another trade is not the same as doing its work, so confirm who handles each part. Before any opening made for electrical work is closed, get confirmation from the responsible electrical professional that the work is complete and that any required inspection allows closure. Settle in writing who obtains permits, who schedules inspections and who approves repairs to fire-rated or other specialized assemblies.
For the Newark bid, ask the general contractor to manage readiness for drywall closure and explain how inspection delays or later openings affect the price. Bidders should state whether return visits are included. The owner needs that cost clarity, not a separate technical approval register.
These answers shape the schedule too. Our scheduling depends on availability, project size, materials and site access, so a start or finish date means little on its own. Ask every bidder to state its sequencing and access assumptions, so a shorter timeline rests on the same site conditions as the others.
Compare written inclusions before choosing a contractor
Compare the written inclusions and exclusions side by side. Installation and patching should be clear, along with whether demolition, insulation, ceiling-grid work or painting is included. Ask the general contractor to explain omissions before treating the lower bid as the better value.
An allowance is an amount set aside for work that isn't fully defined yet, such as repairs nobody can size until the area is opened. Ask each bidder what its allowance covers, how the actual work will be measured, and how the difference will be credited or billed once the real scope is known. Two bids with different allowances can't be compared until you know what each would actually pay for.
Also separate repairs documented before work starts from openings or damage created later by electricians, plumbers or other trades. Agree in writing who authorizes additional patching, how it will be priced and who pays. These are general contract points worth settling with any bidder, not a description of fixed terms.
Send existing plans or location photos, describe your intended result and explain operating restrictions. Have the general contractor prepare any technical bid documents and distribute the same information to each bidder. You do not need to create drawings or materials schedules from scratch.
Get scope answers incorporated into the written bid so your comparison reflects what you would sign. Mark unanswered items as unresolved, not included. Obtain a price and a named responsible party before awarding work that depends on them.
If you are comparing commercial drywall bids for a Newark office, retail or multi-unit interior, call Douglas Taping at (877) 551-9553 with existing plans or photos and your project goals. Ask what the bid includes and how work will fit around occupants and other trades. For an already-hung room, see the separate drywall finishing-cost guide.
Common questions
How much is commercial drywall per square foot?
There is no reliable single rate. Ask what area the rate measures and whether it covers installation, repairs and finishing. Have bidders price the same plans or assessed work; the general contractor should resolve quantity and specification differences before you compare totals.
How do you estimate drywall jobs?
The contractor measures the work, checks the drawings and existing conditions, and accounts for materials, finishing and access. As the buyer, share existing plans or photos, your intended result and operating restrictions. You do not need to produce a technical materials schedule.
How do you estimate labor cost for drywall?
Height, corners, repairs, finishing and building access affect labor. Working around tenants or in phases can add visits. Ask bidders to explain their assumptions so a shorter schedule or lower labor figure does not depend on different site conditions.
How much do contractors charge to repair drywall?
A per-patch figure says little without assessing the repairs. Ask whether the price includes blending into the surrounding surface and whether painting is extra. The contractor should identify damage that needs investigation before cosmetic work.
What is considered minor drywall repair?
Size alone does not decide. Even a small opening can affect fire protection or sit beside moisture damage, loose board or suspect older coatings. Have the existing ceiling or wall assessed before treating it as a simple cosmetic patch.